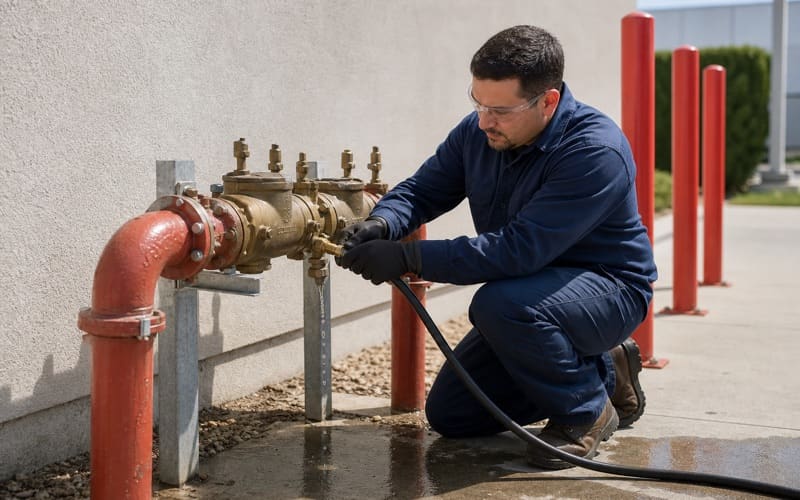
Long Beach Fire Suppression provides commercial fire suppression in Cypress for office parks, medical and dental facilities, retail centers, restaurants, light industrial buildings, schools, and multifamily properties. We install, inspect, service, and repair sprinkler systems, kitchen hood suppression, fire alarms, portable extinguishers, and backflow assemblies. Everything runs through one provider, so a building ends up with a single deficiency list instead of several partial ones that never quite reconcile. One agreement across all of it leaves a building with a single compliance position.
Commercial and industrial property is all we handle. The practical benefit is that a technician arriving at a business does not have to work out how a commercial system differs from a residential one — hazard classification, occupancy type, storage arrangement, and travel-distance requirements are the vocabulary they already work in daily. No residential work competes for the same technicians, which is also why a booked commercial inspection date tends to hold.
Almost everything we do begins with a code interval rather than an emergency. NFPA 25 governs the inspection and testing of water-based systems, NFPA 13 their design, NFPA 96 and NFPA 17A the suppression over commercial cooking equipment, NFPA 10 portable extinguishers, and NFPA 72 alarm systems, all of which California enforces through its Fire Code and Title 19. We carry out the inspection, record what we find, and fix it, so a building is not passing documents between two companies to close a single deficiency. We track the recurring due dates as well, so an annual does not slip past its month unnoticed.
What We Inspect and Maintain
Water-Based Systems
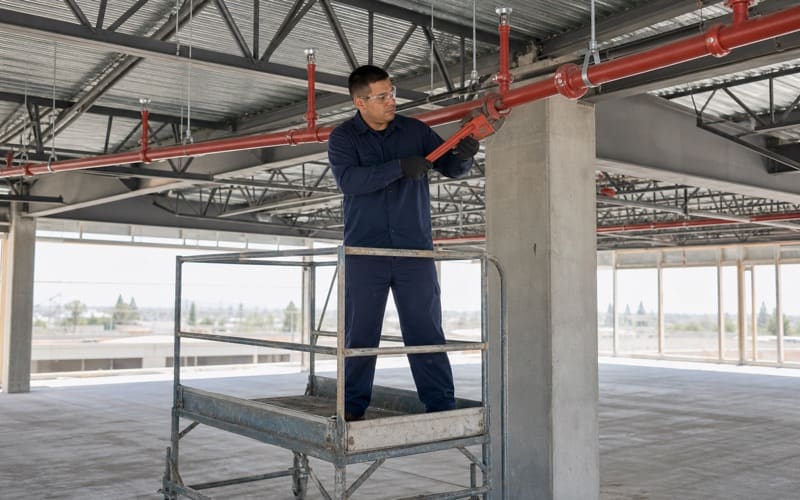
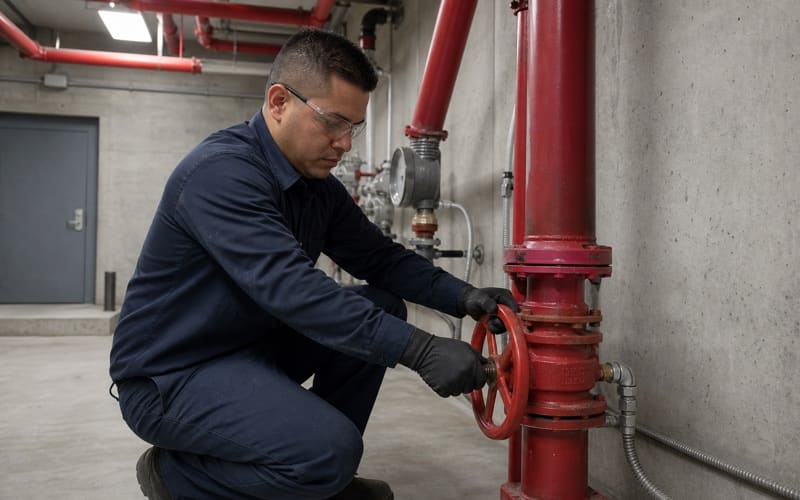
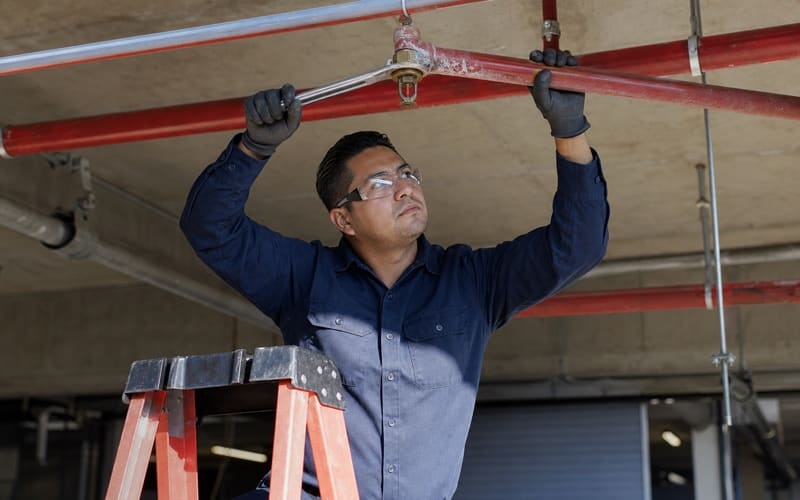
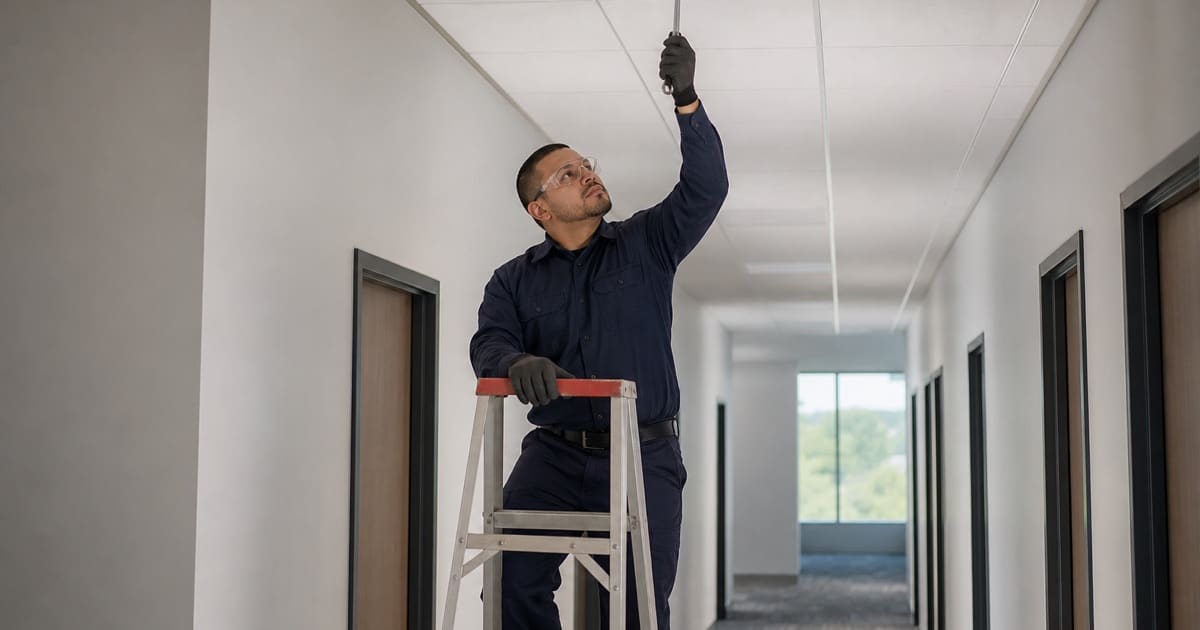
Our sprinkler work covers wet pipe, dry pipe, pre-action, and storage-occupancy systems. A visit begins at the riser, since a system closed at a valve protects nothing however sound the piping above it may be, and moves through main drain testing, waterflow and supervisory device verification, and a walk of the protected area assessing head condition and coverage. Valve position and supervision get checked before anything else, since the overwhelming majority of systems that fail to deliver water fail for that reason alone. Supervisory devices are confirmed to report to the panel rather than merely to exist on the riser.
What we are really assessing on that walk is whether the installed layout still suits the room underneath it. Build-outs move walls, add ceilings, and shift racking, and head spacing does not follow. Separately, the five-year internal obstruction investigation opens the pipe to look for the corrosion and scale that restrict flow invisibly — the single most-skipped requirement in the standard, and the one no exterior inspection can substitute for. Painted and obstructed heads turn up constantly in frequently refitted suites, usually applied by a crew with no idea what they were covering.
Cooking Equipment Suppression
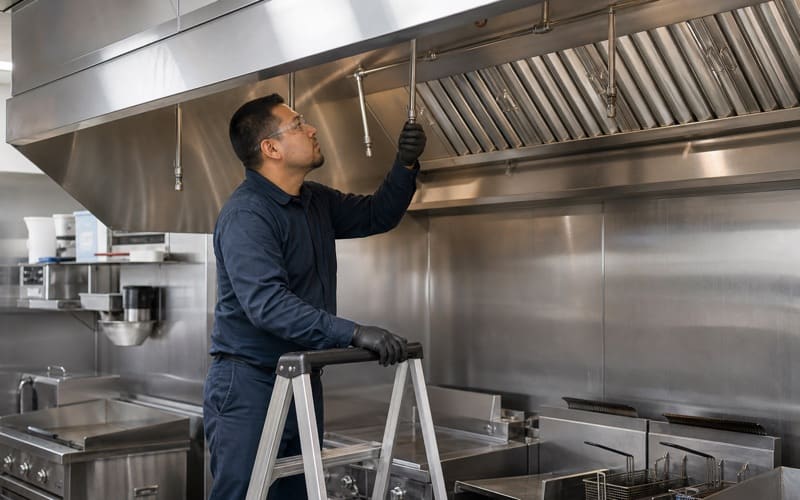
Wet chemical systems over commercial cooking lines run on the shortest cycle of anything we service, generally twice yearly. Each visit covers cylinder condition and charge, nozzle position and blow-off caps, fusible link replacement, detection cable travel through its pulleys and conduit, and functional testing of the fuel shutoff, electrical interlock, and pull station. Ansul R-102 and Pyro-Chem units make up most of what is installed, and each carries its own service particulars. Cylinder hydrostatic testing runs on a separate longer cycle, and those dates lapse more than any other.
The finding that recurs everywhere is nozzle position, because appliances get replaced and relocated far more often than suppression systems get reviewed. Coverage that was engineered around one lineup stops matching a different one. Nozzles serving the duct and plenum matter just as much, since a fire travelling into the duct is how a contained kitchen incident stops being contained. Grease loading in the hood, filters, and accessible duct is recorded at the same visit, since a system discharging into a loaded duct is fighting a larger fire than it was sized for.
Alarms, Extinguishers, and Backflow Assemblies
Detection and notification equipment, portable extinguishers, and the backflow assemblies isolating a sprinkler system from the potable supply each carry independent schedules. Extinguishers deserve more thought than they usually receive: the question worth answering is whether the units present suit the hazards present, not merely whether their tags are current. Class K on a cooking line, ABC through general areas, and CO2 near electrical equipment is the distinction that actually matters. Travel distance is measured along the route somebody would walk, not the straight line across a plan.
Backflow certification is administered by the water purveyor instead of the fire authority, which is precisely why buildings lose track of it. A property can satisfy every sprinkler requirement in the standard and still be delinquent, because the two obligations originate with different agencies and arrive as different letters. We flag the certification date alongside the sprinkler findings so both obligations sit in one document rather than arriving separately months apart.
Looking for fire suppression closer to East Rancho Dominguez? See Fire Suppression Services in East Rancho Dominguez.
Business Property in Northwest Orange County
Cypress is a city in northwestern Orange County with a population of 50,151 as of the 2020 census. A city of that size supports a commercial base built around office and business parks, medical and professional buildings, retail, and light industrial space rather than heavy manufacturing or port-scale logistics — a profile that shapes both the systems involved and the way work has to be scheduled around them. Business parks also tend to change tenants faster than they change systems, which is where most of the findings originate. Business parks also change tenants faster than they change systems, which is where the findings originate.
Office and Business Park Buildings
Multi-tenant office property concentrates its fire protection risk in change rather than in hazard. The occupancies are light, but suites are reconfigured constantly, and each reconfiguration is an opportunity for sprinkler coverage and extinguisher placement to fall behind the floor plan. New demising walls create spaces with no head in them, and dropped ceilings obstruct the ones already present.
Responsibility usually divides between an owner holding the riser, base system, and alarm panel and tenants holding what sits inside their demised space. Recording findings suite by suite keeps that division legible, which matters because a correction deadline runs whether or not the parties have settled who owns the item. Coordinating access and any shutdown with the property manager and the occupants directly avoids the standoff that otherwise develops over who authorised what. A report separating base building findings from tenant findings gives both parties something actionable.
Medical and Professional Facilities
Clinical buildings are judged more strictly on system reliability and on how long protection may be interrupted, and portions of them cannot be taken down during treatment hours under any arrangement. We sequence these properties in zones agreed with clinical staff rather than proposing one continuous window, accepting that a full inspection may run across two visits. Testing that requires notification appliances to sound is placed in a window agreed in advance rather than dropped into a treatment day.
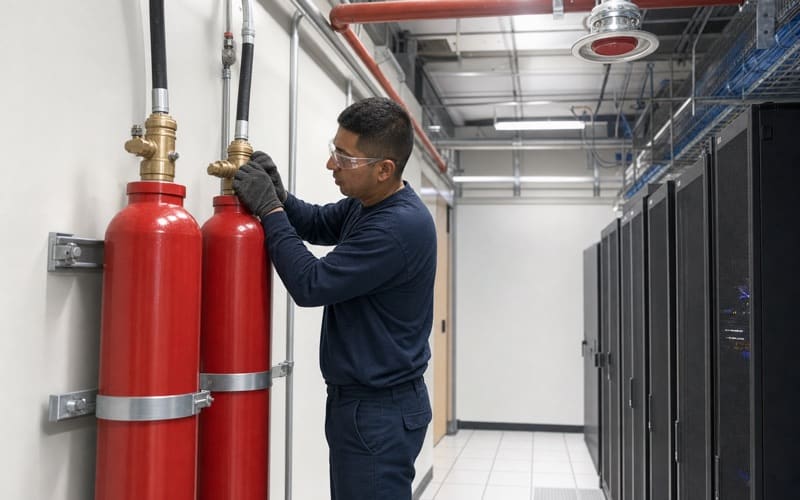
Equipment-dense spaces inside them frequently warrant gaseous protection rather than water, since discharging a sprinkler across imaging or server hardware substitutes one loss for another. Record-keeping carries unusual weight in these buildings, because they are inspected predictably and expected to produce documentation on demand. FM-200, Novec 1230, and CO2 installations are checked for agent quantity, detection, release sequence, and whether room integrity still holds. Room integrity degrades quietly as cable penetrations accumulate after commissioning.
Light Industrial and Flex Space
Flex buildings combine office frontage with shop or storage behind it, and the two halves rarely share a hazard classification. Density, extinguisher sizing, and travel distance all follow the classification of the area rather than an average across the building, so we assess each portion on its own terms. A compliant office frontage regularly conceals a shop area behind it that no longer matches its own requirements.
The variable that moves without notice is what a tenant keeps and how high they keep it. A space protected for one commodity can be materially under-protected for another, and where coverage depends on clearance between heads and stored material, stacking into that clearance defeats the design without a component being touched. We measure the clearance that genuinely exists rather than accepting the racking’s nominal height as the figure. We measure the clearance that actually exists rather than accepting a nominal racking height.
Keeping a Property Compliant
Reconstructing the Schedule
The intervals in the standard attach to components rather than to buildings, which is why an annual visit alone leaves most properties short. Quarterly, semi-annual, annual, and five-year obligations run concurrently on one system, and the brief ones are the easiest to skip because each costs minutes. Main drain readings recorded consistently are what turn a series of visits into evidence of how the supply is behaving.
We set the applicable intervals against the equipment actually installed and against whatever history exists, then name the gaps. Five-year items are where nearly every property turns out to be behind, since nothing visible signals they are due and the interval outlives most people’s time at one building. Holding the schedule against the property rather than its current manager keeps a change of ownership from resetting the record. Records rarely travel with a sale, which regularly catches owners who assumed the file came with the building.
Reporting That Distinguishes Consequence
A flat list of deficiencies leaves an owner guessing at priority. Attaching a photograph and the governing code reference to each item, then ordering them by consequence, makes the difference between a cosmetic finding and one disabling a system apparent without a conversation. Ordering by consequence also lets an owner reviewing remotely act without first arranging a site visit.
Quoting follows the same principle. Pricing each correction separately allows the mandatory work to be released immediately and the remainder deferred deliberately rather than by omission, and it leaves nothing in the number unexplained. Each line traces back to the finding that produced it, so nothing in the total is left unaccounted for. Every line traces back to the finding that produced it, so nothing in the total is unexplained.
Repairs and Urgent Situations
Whoever inspects also corrects. That removes the sequence where a second firm arrives without background, re-examines what has already been examined, and invoices for reaching the same conclusion. Properties facing a re-inspection date move ahead of routine work, ordered so anything bearing on occupancy clears first. The crew that examined the building already knows where the riser runs and what the ceiling hides, which shortens every repair that follows.
Work requiring a shutdown is arranged with management beforehand, held to the smallest workable area, and recorded as the code expects. Where a complete repair will take time, the unaffected portion of the system goes back into service rather than a whole building sitting unprotected while one section is addressed. Impairment periods are documented from the moment they begin through the confirmed return to service.
- Commercial & Industrial Only
- Code-Cited Inspection Reports
- Emergency Impairment Response