
Long Beach Fire Suppression handles commercial fire sprinkler system installation throughout Long Beach, CA, serving surrounding cities including Signal Hill, Rossmoor, Lakewood, Wilmington, and Seal Beach. We install wet pipe, dry pipe, pre-action, and ESFR systems in warehouses, restaurants, offices, retail centers, and industrial buildings.
Installation is the most regulated work we do. A commercial sprinkler system has to be designed to NFPA 13, submitted to the fire authority for plan check, installed to the approved drawings, and then proven through acceptance testing before it can be placed in service. Skipping ahead in that sequence is the fastest way to turn a four-week project into a three-month one, because a system installed before approval frequently has to be modified after it.
We install for commercial and industrial occupancies only. That matters on installation more than on any other service, because the hardest part of a commercial design is matching the system to what the building actually does — the commodity being stored, the appliances under the hood, the process running in the bay. Those questions don’t come up in residential work, and they’re the questions that determine whether a system passes.
Commercial Fire Sprinkler Systems We Install
Wet Pipe Systems
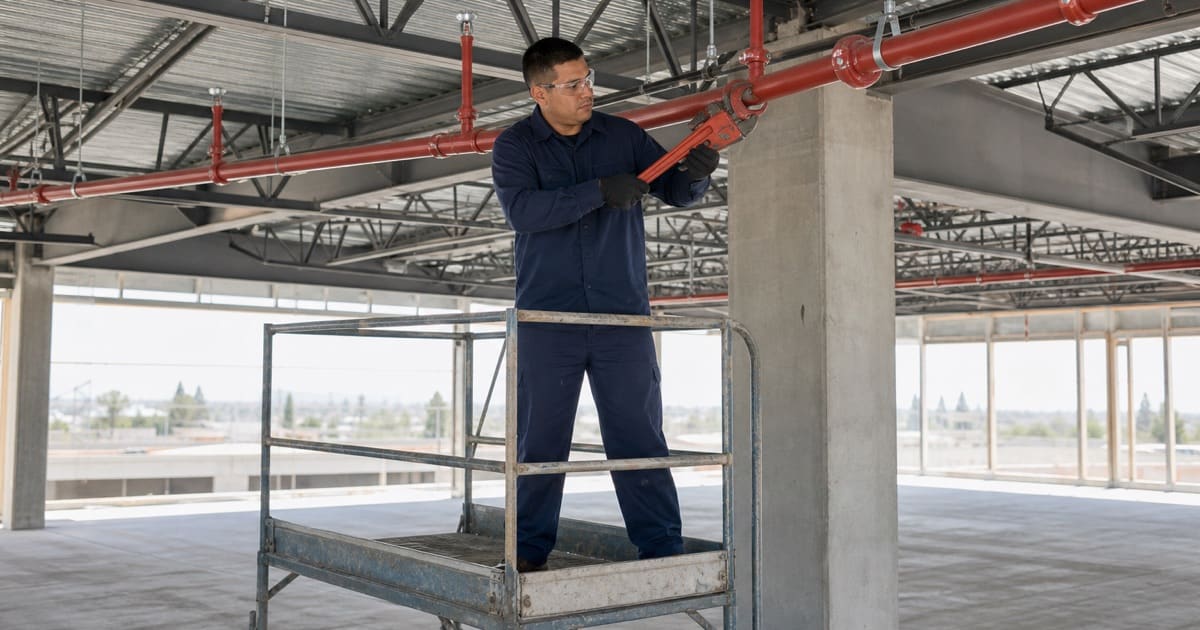
Wet pipe is the default for heated commercial space, holding water in the piping so an activating head discharges immediately. It uses the fewest components of any system type, which makes it the least expensive to install and the simplest to maintain under NFPA 25 afterward. We use wet pipe wherever the building envelope keeps the piping above freezing, which covers the majority of offices, retail suites, restaurants, and conditioned warehouse space in the area. The tradeoff worth knowing is that a wet system’s piping is always charged, so a damaged head or a struck pipe releases water immediately rather than harmlessly. In a building with forklift traffic or exposed piping at working height, that argues for guards on heads rather than for a different system type.
Dry Pipe and Pre-Action Systems
Where piping runs through unheated space — parking structures, loading docks, cold storage — dry pipe systems hold pressurized air instead of water, with a dry pipe valve releasing water only when a head opens. Pre-action systems go further, requiring both a detection event and a head activation before water flows, which protects spaces where an accidental discharge would be expensive. We install these where the application genuinely calls for them, since both types carry higher installation cost and more demanding maintenance than wet pipe, including air compressors and low-point drainage that have to be designed in from the start. Dry systems also impose a delay between activation and water reaching the head, which limits how large a single dry system can be. Where a parking structure or dock is large enough to exceed that limit, the design has to be broken into multiple systems, and that decision belongs at design stage rather than after piping is in the ceiling.
ESFR and Storage Occupancy Systems
Warehouses storing product at height need systems designed around the commodity and the rack configuration, not just the square footage. ESFR sprinklers deliver large droplets at high pressure to drive water down into a rack, and where the water supply can meet the demand, they often replace in-rack piping entirely. We size these against the commodity classification and storage height the building will actually see, and we tell an owner directly when a proposed storage profile exceeds what the available supply can protect. ESFR also carries clearance requirements between the heads and the top of storage, which constrains how high a tenant can stack regardless of how tall the building is. We put those limits in writing at turnover, because the most common way a well-designed warehouse system fails a later inspection is a tenant stacking into the clearance the design depends on.
What Determines the Design
Occupancy and Commodity Classification
Every sprinkler design starts with a hazard classification, and that classification drives density, spacing, and water demand. A light hazard office and an extra hazard spray operation in the same size building require substantially different systems. We establish classification from what the space will hold and how it will operate, because a design built on an optimistic classification is the most common reason a building later fails an inspection it should have passed. Classification also tends to drift over a building’s life as tenants change, so on retrofit work we classify against the incoming use rather than the drawings on file. A space built as light hazard office and now holding packaging stock is a different system entirely.
Water Supply and Fire Pumps
The municipal supply at the property determines what the system can deliver, and it’s the first thing we test rather than assume. Where available pressure and flow fall short of the design demand, the system needs a fire pump, which adds cost, a dedicated room, electrical service, and its own annual testing obligation. Establishing this early is what keeps a project from being redesigned midstream, since a supply shortfall discovered after plan check invalidates the hydraulic calculations the approval was based on. Supply can also change over time as the surrounding water infrastructure changes, which is why we test rather than rely on a flow test from a prior project at the same address.
Coordination With Existing Building Systems
Sprinkler piping shares ceiling space with ductwork, electrical, plumbing, and structure, and in a retrofit it arrives last. We coordinate routing against the existing conditions before fabrication, and we handle the interfaces to other fire protection equipment — flow and tamper switches wired to the alarm panel under NFPA 72, backflow assemblies where the water purveyor requires them, and fire department connections placed where the fire authority wants them. Because we also install and service alarms, extinguishers, and kitchen hood systems, those interfaces stay inside one scope rather than becoming a coordination problem between trades. On retrofits, the ceiling is usually more crowded than any drawing suggests, so we survey actual conditions before fabrication rather than after. Piping fabricated to a drawing that doesn’t match the field is the most expensive kind of rework, because it is discovered with a crew already on site.
Our Step-by-Step Fire Sprinkler Installation Process
1. Site Survey and Hazard Assessment
We walk the building, confirm occupancy and intended use, and establish the hazard classification the design has to satisfy. On a retrofit, this includes locating existing risers, valves, and supply, and identifying what can be reused. This visit is also where we flow-test the supply, since everything downstream depends on that number. We also confirm what the fire authority will require for this specific occupancy, since the same building type can carry different expectations depending on how it is classified and what is next door.
2. Design and Hydraulic Calculation
We produce the NFPA 13 layout and hydraulic calculations proving the system delivers the required density over the design area. This is where head type and spacing get fixed — pendent, upright, sidewall, concealed, or ESFR — along with pipe sizing and the riser arrangement. Head selection is a practical decision as much as a technical one: concealed heads suit finished retail and office ceilings, uprights suit open structure, and sidewalls solve spaces where overhead routing is blocked.
3. Plan Check and Permitting
Drawings and calculations go to the fire authority for review. We prepare submittals to what the reviewing office expects, which is the main lever on how many correction cycles a project goes through. Nothing gets fabricated until the plans come back approved, because installing ahead of approval risks rework at your expense.
4. Installation
Piping is fabricated and installed to the approved drawings, with heads set to the spacing and clearances the design requires. In occupied buildings we phase the work and schedule around operating hours so tenants keep running, coordinating any water shutdown with property management in advance so everyone knows the window.
5. Acceptance Testing and Turnover
The system is hydrostatically tested, flushed, and demonstrated to the fire authority through a witnessed acceptance test. Once it passes, we turn over as-built drawings and the documentation you’ll need for future NFPA 25 inspections, and we set the recurring inspection intervals so the first one doesn’t arrive unnoticed.
Why Choose Long Beach Fire Suppression for Fire Sprinkler Installation
Familiar With Plan Check Before the Drawings Go In
The permitting stage is where installation projects lose the most time, and the delay is almost always avoidable. We know what the local fire authority’s inspection, permit, and plan-check process expects, so submittals are prepared against those expectations rather than corrected into them. Fewer review cycles is the single largest schedule saving available on this kind of work.
Installed, Inspected, and Maintained by One Provider
A new system immediately becomes an inspection obligation, and most owners hand that to a different company than the one that installed it. We keep both, so the crew doing your first annual already knows how the system was built and why. Sprinklers, alarms, extinguishers, and kitchen suppression all sit with us, which means one schedule and one record set instead of four vendors and four invoices.
Installed Around Your Operations, Not Instead of Them
Retrofits happen in buildings that still have to open. We phase installation so kitchens, warehouses, and storefronts stay in service, work outside operating hours where the task requires it, and coordinate access and shutdowns directly with property managers, owners, and tenants. Any period where existing protection is impaired is planned, communicated, and documented rather than improvised.
Priced So You Can See What Drives the Number
Installation quotes arrive itemized rather than as a single figure, so you can see what the supply work, the pump, the piping, and the permitting each contribute. Where a project can be staged across budget cycles, that breakdown is what makes staging possible. If we find the water supply won’t support the design, you hear it during the survey rather than after approval. We would rather lose a job at the quoting stage than deliver a system that cannot pass its own acceptance test.
- Commercial & Industrial Only
- Code-Cited Inspection Reports
- Emergency Impairment Response