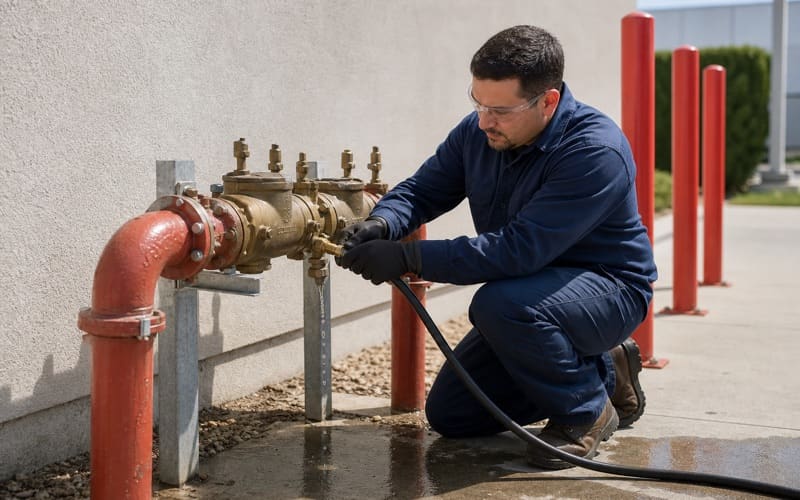
Long Beach Fire Suppression provides fire suppression in El Segundo for commercial and industrial property, covering water-based sprinkler systems, fire alarms, clean agent and special hazard suppression, portable extinguishers, and commercial kitchen hood systems. Buildings here frequently carry several of those at once, and the point at which they interact — detection releasing a suppression system, a shutdown sequence stopping a process — is exactly where separate contractors stop looking. One provider covering all of it is what closes that gap.
Technical and industrial facilities change the nature of an inspection. A building containing production equipment, laboratories, or critical electronics is not adequately served by confirming that overhead sprinklers hold pressure, because the most serious hazards in it are frequently protected by something other than water, and the most valuable contents would be destroyed by water reaching them. Those systems need inspecting on their own terms rather than as an appendix to the sprinkler report.
Everything we find is documented with a photograph and the code section behind it, and correction plans price each deficiency individually so work can be staged against a real budget. Repairs are performed by the crew that carried out the inspection. Impaired systems and buildings working against a failed inspection receive emergency response ahead of scheduled testing.
Industrial and Technical Facilities
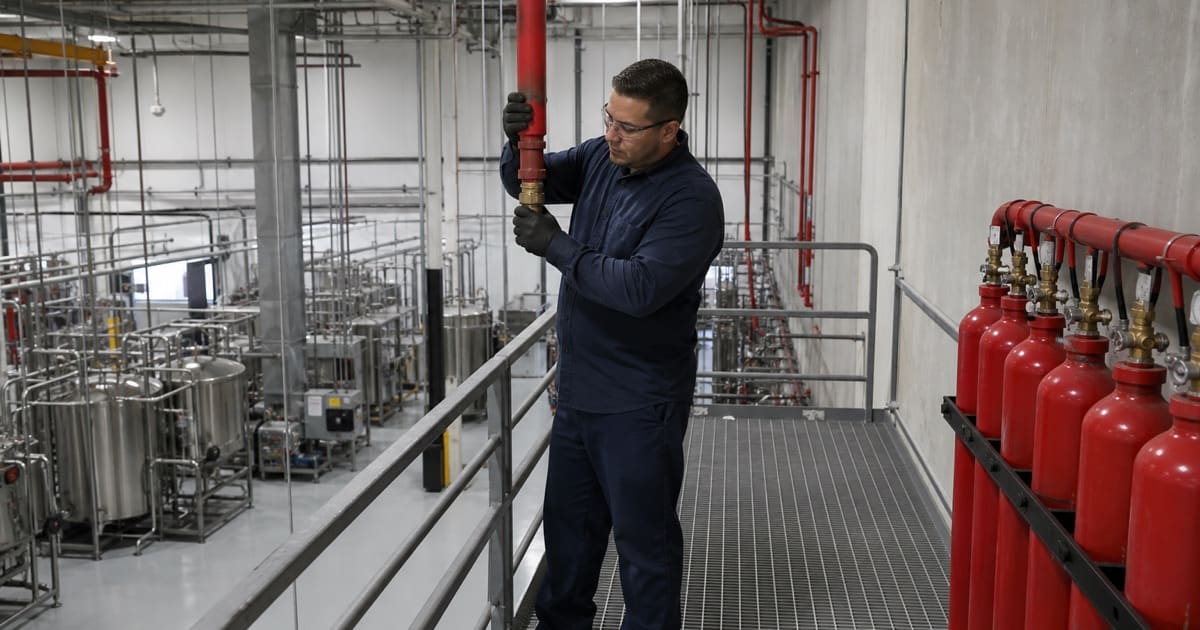
The protection scheme in a technical building is usually layered: sprinklers over the general area, dedicated suppression on specific hazards, and detection tying the two together. Each layer has its own testing requirements and its own failure modes, and the interfaces between them are where problems accumulate quietly. A system that was commissioned correctly can drift out of alignment over years of maintenance shifts and equipment changes without anything visibly breaking.
Special Hazards and Dedicated Suppression
Where a specific process, machine, or enclosure carries its own suppression, we inspect it as a distinct system rather than folding it into the general report. That means verifying agent quantity and pressure, confirming detection functions, and exercising the release sequence where the installation permits it. We also check that interlocks still work, since a shutdown sequence disabled during a maintenance window and never restored is completely invisible right up until the moment it is needed.
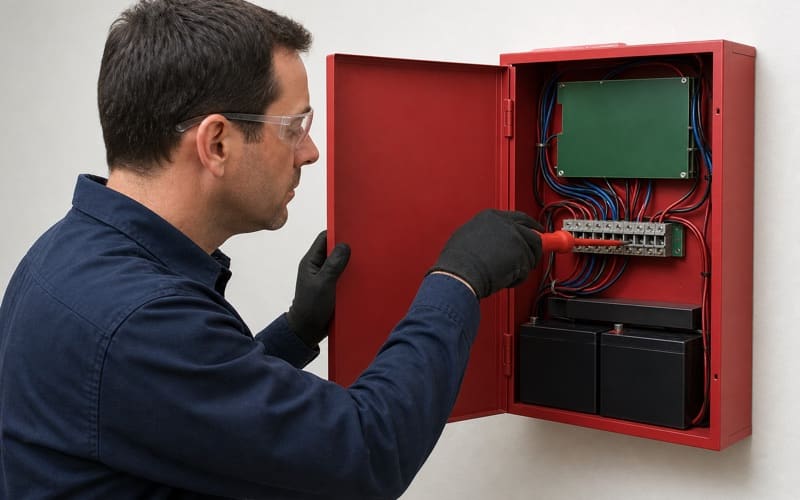
Detection in a process environment needs matching to the conditions around it rather than installed to a standard layout. Heat, airborne particulate, vapor, and humidity all cause detectors to operate when nothing is wrong, and the practical consequence of repeated nuisance activation is that staff begin disregarding the alarm entirely. We identify the cause where this is happening, recommend relocation or a more suitable detection type, and record the history so a recurring pattern is visible instead of being rediscovered each time it occurs.
Process areas change the requirements overhead as well. Heat-producing operations, spray and finishing work, and dust-generating processes all bear on what temperature rating a sprinkler head should carry and whether the general system remains suitable above them. We check ratings against the conditions actually present rather than against the original drawing, and we note where equipment has been repositioned so that what sits beneath a head is no longer what the design assumed.
Clean Agent Protection for Equipment Space
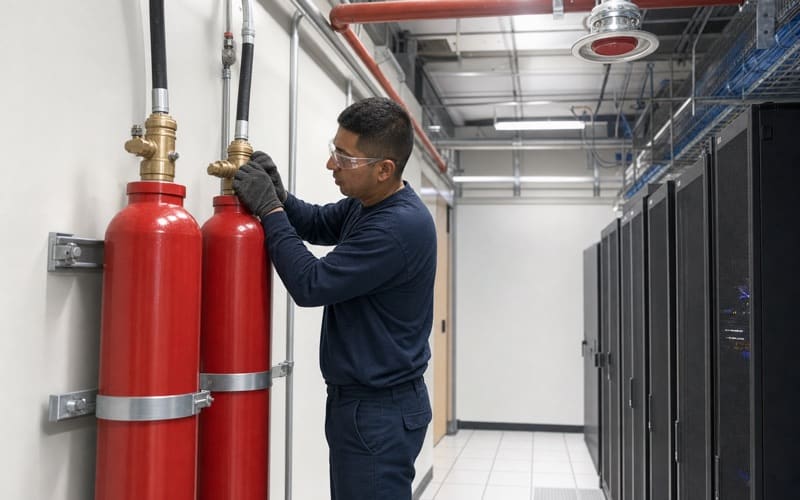
Server rooms, control rooms, test benches, and equipment spaces frequently carry FM-200, Novec 1230, or CO2 systems, and these are among the most commonly neglected systems in any building because they sit behind a door most people never open. We check agent quantity, cylinder weights, pressure, and hydrostatic test dates, verify the detection arrangement and release sequence, and confirm that door closures, dampers, and interlocks operate as the design assumed they would.
Room integrity matters as much as the hardware and degrades far more easily. A space that held agent concentration properly at commissioning may not hold it after years of cable penetrations, added conduit, and modified ceilings, and nothing about the system’s own condition reveals that. We assess whether the enclosure still supports the design, and where a room’s use has changed since commissioning we say plainly whether the installation still suits what is now inside it.
Documentation on these systems tends to be thinner than on anything else in a building, largely because the original installer was a specialty contractor who has since moved on. We record agent type, quantity, cylinder data, and detection arrangement so the property has a genuine baseline to test against in future years rather than starting from scratch at every change of facilities staff.
Cylinder storage and access are worth checking alongside the system itself. Agent cylinders need to remain properly secured, accessible for weighing and service, and clear of the material that tends to accumulate in any equipment room over time. We flag where a protected space or its cylinder room has quietly become storage, which is among the more common findings on properties where the suppression equipment itself is in perfectly sound condition and simply cannot be reached to be maintained.
High-Value Areas and Extinguisher Selection
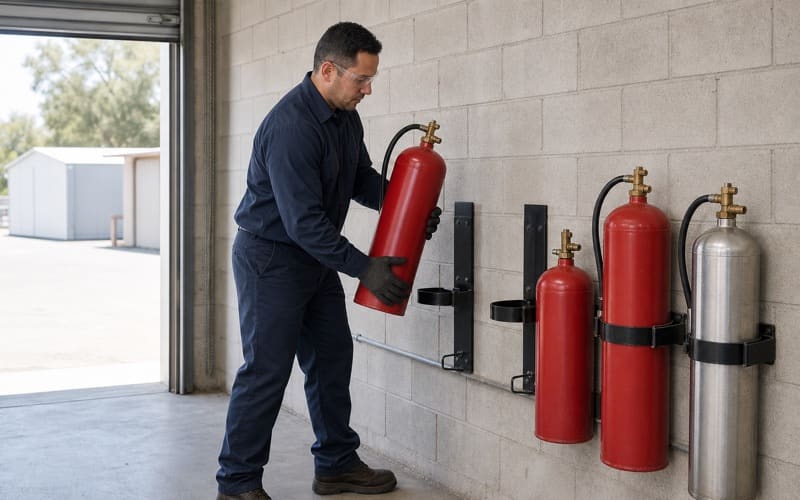
Portable extinguishers under NFPA 10 have to match the hazard actually present, not merely exist in the required quantity. CO2 units belong where electrical and electronic equipment would be ruined by anything else, ABC dry chemical serves general areas, and Class K units belong on a cooking line. We check placement, travel distance, mounting, and service dates, carry out annual maintenance and hydrostatic testing at the intervals each type requires, and correct the mismatches that appear when a unit gets moved between rooms.
Training and placement matter as much as the hardware in a technical facility. An extinguisher mounted behind equipment, obscured by stored material, or moved from its designated position is functionally absent at the moment it is required, and this happens constantly in working areas where floor space is contested. We record placement against the required travel distance, note where units have migrated from their mounting points, and identify locations where signage no longer corresponds to what is actually on the wall beneath it.
Looking for fire suppression closer to South El Monte? See Fire Suppression Services in South El Monte.
A City Given Over to Industry and Commerce
El Segundo is a city in Los Angeles County located on Santa Monica Bay, incorporated on January 18, 1917, and part of the South Bay Cities Council of Governments, with a population of 17,272 as of the 2020 census, a 3.7% increase from 16,654 in 2010. It is a significant center of the oil and aerospace industries in Southern California, and roughly three quarters of the city’s land is dedicated exclusively to industrial and commercial uses, including a Chevron oil refinery which takes up more than a quarter of the city.
A city with that land use pattern has a working population far larger than its residential count suggests, and its buildings are correspondingly demanding. Facilities holding production, research, or critical operations rarely have a convenient window in which to take systems out of service, and the consequence of an unplanned outage is measured in far more than inconvenience.
Office and Corporate Buildings
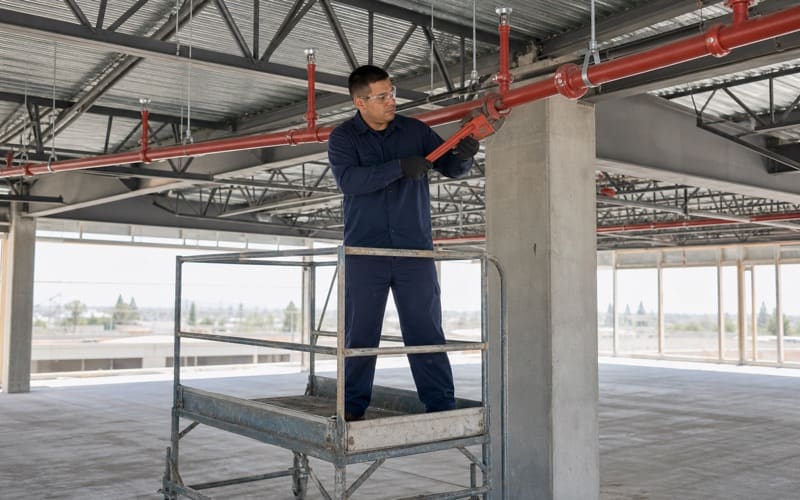
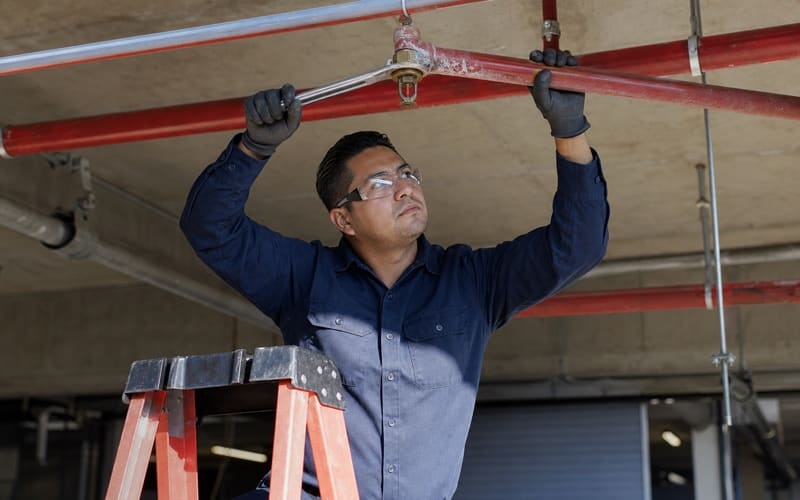
Office and flex space is typically protected by wet pipe systems with concealed or pendent heads, and the recurring problem is not the system but everything built around it. Tenant improvements move walls, add offices, drop ceilings, and reroute ductwork, and sprinkler coverage rarely gets revisited during any of it. We check spacing, clearance, and obstruction against the space as it currently stands, and identify where a build-out has left an area unprotected or a head painted over by a finishing crew.
Concealed spaces deserve more attention than they usually get. Above a dropped ceiling and below a raised floor is where cabling, ductwork, and stored material accumulate, and whether those voids need protection depends on their construction and contents rather than on habit. We open and inspect them, since a void that has gradually filled with combustible material represents a real change in the building’s risk that no floor-level walkthrough would catch.
Buildings holding critical operations also tend to accumulate supplementary equipment that affects the fire protection without being part of it. Supplemental cooling, added electrical distribution, cable trays, and containment structures all get installed above and around existing sprinkler heads by contractors with no reason to consider discharge patterns. We inspect at ceiling level throughout rather than sampling a few areas, since a change made during one project can obstruct protection across a substantial part of a floor without anyone recognizing what it did.
Warehouse and Support Buildings
Storage and support buildings attached to a larger facility are the ones most likely to be overlooked, because attention naturally follows the primary operation. Storage height, rack arrangement, and commodity all determine whether the installed design remains adequate, and clearance beneath the heads is the condition most often violated. We measure what actually exists, inspect ESFR and in-rack heads for impact damage where they are present, and document where storage practice has outgrown the system’s design basis.
Food Service Inside Large Facilities
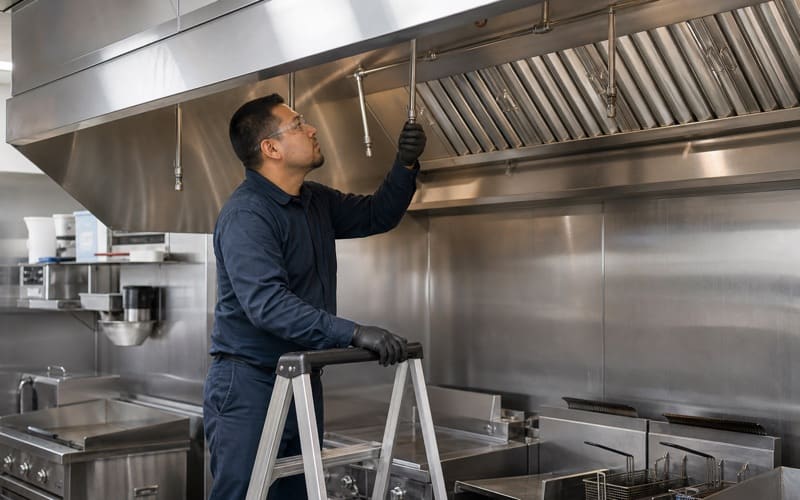
Cafeterias and kitchens operating inside industrial and corporate buildings carry NFPA 96 ventilation requirements and NFPA 17A wet chemical suppression exactly as a standalone restaurant does, with semi-annual service on Ansul R-102 or Pyro-Chem systems. These are among the easiest systems in a large facility to lose track of, since responsibility often sits with a catering operator rather than with the building. We verify nozzle coverage against the current appliance line and test fusible links, manual pulls, and gas shutoff.
Scheduling, Records, and Correction
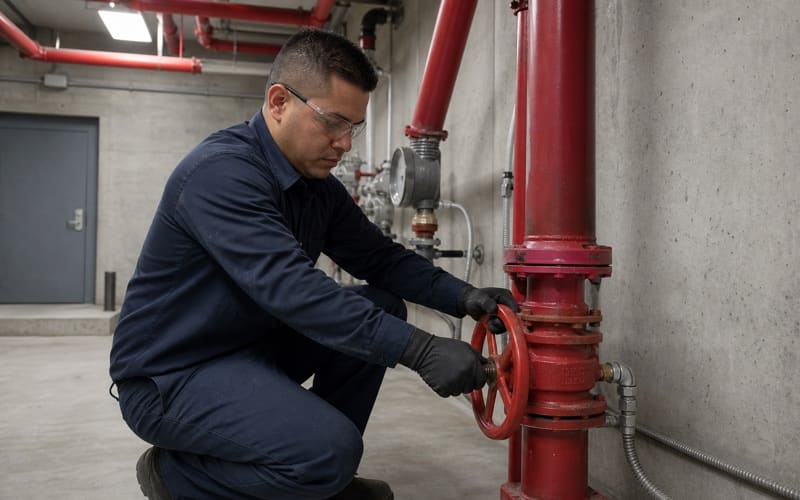
Inspection intervals come from NFPA 25 and NFPA 72 and run quarterly, semi-annually, annually, and at five-year marks depending on the component. We track recurring due dates for the properties we service, and for operators running several buildings we sequence the whole set together rather than letting individual addresses drift onto separate anniversaries nobody is watching as a group.
Working Around Continuous Operations
Facilities that run continuously have no natural after-hours window, so the work has to be planned around the operation rather than dropped into an assumed quiet period. We identify the genuine low point in a cycle with the operator, isolate portions of a system where the arrangement allows so the rest of a building keeps running, and place alarm testing that requires appliances to sound into an agreed window. Where an outage will run long enough to require a fire watch, we say so at scheduling rather than on the day.
Reports, Repairs, and Impairments
California Fire Code and Title 19 state fire marshal requirements place the burden of proof on the property owner, and in technical facilities that record is also what an insurer and a corporate risk function will ask to see. Each finding carries a photograph and a code citation, ranked by consequence. Repairs are completed by the crew that performed the inspection, itemized pricing lets urgent work be cleared first, and impairments are documented from the moment they begin through the confirmed return to full service.
- Commercial & Industrial Only
- Code-Cited Inspection Reports
- Emergency Impairment Response