Long Beach Fire Suppression handles fire suppression in Pico Rivera for commercial and industrial property, carrying sprinklers, fire alarms, portable extinguishers, and kitchen hood systems within a single scope. On a property with several buildings and several tenants, that matters considerably more than it does on a standalone unit, because the compliance picture only makes sense when somebody is looking at the whole site rather than one lease at a time. We take no residential work. One provider across every system is also one set of records when an inspector asks to see them.
A great deal of commercial property here is arranged as a site rather than a building: a center with an anchor, a row of inline suites, and separate pad buildings, all sharing a parcel and often sharing the underground fire service beneath it. That arrangement produces a specific and recurring problem, which is that no single party has a complete view. The landlord knows the common areas, each tenant knows their own suite, and the fire protection crosses all of it.
We inspect these properties as a whole and report on them that way, so an owner or property manager can see the entire site in one document rather than assembling it from separate reports. Every deficiency carries photo documentation and the code section behind it, priced individually so work can be staged. Impaired systems and buildings under a correction order get emergency response ahead of routine testing. Recurring due dates are tracked for the whole parcel rather than drifting apart building by building.
Shopping Centers and Multi-Building Sites

A multi-building property is not simply several inspections happening in the same parking lot. The buildings share a water supply, frequently share monitoring, and each affects the others in ways that only become visible when the site is looked at together. Splitting that work between vendors is how a site ends up with every individual building passing while the property as a whole carries unresolved gaps.
One Site, Several Risers
Large properties commonly have multiple risers and control valves distributed across the parcel, and on older centers nobody on site can reliably say which one serves which portion. That uncertainty is expensive: a repair that should affect one suite ends up shutting down an entire row because the isolation points are unknown. We trace and map what each riser and valve actually serves during the inspection, and we recommend permanent labeling where it is absent. Permanent labelling turns a future repair from a full shutdown into a contained one.
Good zoning information changes what a future repair costs and how long every impairment lasts. Where a system can be isolated at the right point, a tenant’s build-out or a deficiency correction affects only that space, and the rest of the center keeps trading normally. Where it cannot, the whole property goes down together. Establishing this once, properly, pays for itself the first time anything needs to be drained.
Shared Underground and Private Hydrants
The underground fire service feeding a center is shared infrastructure that nobody experiences as their own responsibility, which is exactly why it gets neglected. We record main drain readings at each riser on every visit rather than marking a pass, and we compare them against previous results, since a developing restriction in a shared underground shows up as a gradual decline across several buildings at once rather than a fault in any one of them. A developing restriction shows up as a gradual decline across several buildings rather than a fault in one.
Private hydrants serving a site need testing and maintenance in their own right, along with clear access that survives contact with parking, landscaping, and stored material. Bollards get removed, planting matures, and delivery vehicles establish habits, and over a few years a hydrant that was perfectly accessible becomes something a fire crew would have to work around. We record condition and accessibility together, because one without the other protects nothing. Bollards get removed and planting matures, and access degrades over years without anyone deciding it should.
Pad Buildings and Individual Suites
Separate pad buildings tend to have their own systems and their own tenants, and they fall out of the site’s inspection rhythm easily. A restaurant on a pad may be serviced by whoever the operator happened to call, on a schedule unrelated to the rest of the property, leaving the landlord without documentation for a building they own. We bring these onto the same schedule where the ownership arrangement allows, so the site has one coherent record.
Inline suites raise the coverage question instead. A row divided and redivided over the years leaves a head layout matching a floor plan nobody remembers, and a new demising wall that went up without the sprinkler layout being revisited creates an area with no protection. We compare what is installed against the walls standing today and describe precisely which areas have been left short. We compare what is installed against the walls standing today, not the drawing filed at construction.
Looking for fire suppression closer to El Segundo? See Fire Suppression in El Segundo.
A City Between Four Neighbors
Pico Rivera is a city in southeastern Los Angeles County with a population of 62,088 as of the 2020 United States census, bordered by Montebello to the west, Downey to the south, Santa Fe Springs to the southeast, and Whittier to the east. A city of that size sitting among four established neighbors carries a commercial base built to serve both its own residents and everything passing through it, which produces a broad mix of retail, food service, and smaller industrial property.
Anchor and Large-Format Retail
Large-format retail buildings carry storage areas that behave nothing like the sales floor in front of them. Stockrooms, receiving areas, and mezzanines accumulate product stacked considerably higher than the sales area, and the protection over those spaces has to suit what is actually kept there. We check clearance beneath the heads in back-of-house areas specifically, since this is where a retail building most often drifts out of compliance while the customer-facing space looks immaculate. Back-of-house is where a retail building drifts out of compliance while the sales floor looks immaculate.
Seasonal cycles make it worse in a predictable way. A building that fills beyond its usual capacity during a peak ends up storing product in aisles, against walls, and in areas never intended for it, and the arrangement outlasts the peak that produced it. We photograph and date what we find so a manager has something concrete to work from when setting rules about overflow storage.
Restaurants and Shared Kitchen Space
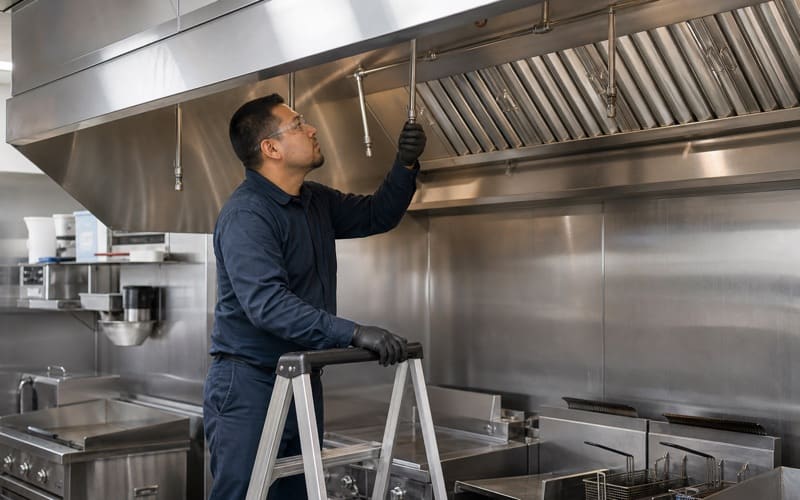
Food service across the city runs on NFPA 96 ventilation requirements and NFPA 17A wet chemical suppression, needing service twice a year regardless of trading volume. We work on Ansul R-102 and Pyro-Chem systems, confirm nozzle coverage matches the appliances currently under each hood, and test fusible links, manual pull stations, and automatic gas shutoff. Where several kitchens operate within one building, we service them on a single visit so the property carries one set of dates rather than several drifting apart. Nozzle coverage is checked against the appliances currently beneath each hood, not the original installation.
Grease loading in the hood, filters, and accessible duct gets noted during service, since a suppression system discharging into a heavily loaded duct is fighting a fire beyond what it was sized to handle. Missing or sealed-over access panels prevent proper cleaning entirely, and we identify those specifically rather than leaving a general comment about condition on the report.
Light Industrial and Service Buildings
Smaller industrial property here has usually been adapted rather than purpose-built, so the installed protection reflects an occupancy the building may have left behind years ago. Storage height, racking arrangement, and the commodity being kept all determine whether the design remains adequate. We measure the clearance that actually exists, look at how the space is genuinely used day to day, and document where protection and occupancy have separated from one another. Storage height and commodity determine whether a design still holds, and both change without notice.
Testing Intervals and Systems
Inspection intervals come from NFPA 25 for water-based systems and NFPA 72 for fire alarms, running quarterly, semi-annually, annually, and at five-year marks by component. We track recurring due dates for every property we service, which on a multi-tenant site means one calendar covering the whole parcel instead of a set of unrelated anniversaries.
Water-Based Systems and Their Components
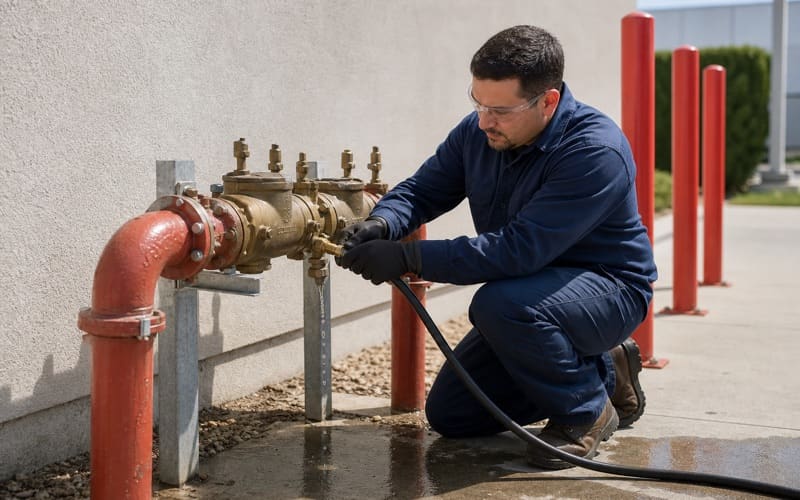
We exercise OS&Y and post indicator valves, verify flow and tamper switches report correctly to the panel, and inspect pendent, upright, sidewall, concealed, and ESFR heads for corrosion, paint, loading, and obstruction. Painted and obstructed heads are the routine finding in frequently remodeled retail space. Backflow preventers on the fire line are tested and tagged annually, and five-year internal obstruction inspections are scheduled against the documented installation date rather than estimated. Painted and obstructed heads are the routine finding in frequently remodelled retail space.
Alarm Systems and Monitoring
An NFPA 72 annual covers initiating devices, notification appliances, duct detectors, and the interface with the sprinkler system’s supervisory devices. We confirm signals actually reach the central station rather than assuming an intact path, which matters particularly on a multi-tenant property where monitoring arrangements have often been changed piecemeal as tenants came and went. Obsolete components are documented ahead of failure so replacement can be budgeted rather than handled as an emergency.
Records, Correction, and Response
California Fire Code and Title 19 state fire marshal requirements place the burden of proof on the property owner, and on a leased property that record is also what settles questions between landlord and tenant about who was responsible for what. We produce documentation built to answer an inspector’s questions and to remain useful to everyone else who has a stake in the building. That record also settles questions between landlord and tenant about who was responsible for what.
Findings Ranked by Consequence
Each deficiency carries a photograph and the code section it derives from, ordered by consequence rather than by the sequence in which it was encountered. That separates conditions leaving a system unable to perform from code obligations with a deadline attached, and both from wear worth correcting before it becomes either. A property manager can take the same document to an owner, a tenant, or an insurer and have it hold up in each conversation.
Repairs, Staging, and Access
Correction work is carried out by the crew that performed the inspection, so it starts from firsthand knowledge of the site rather than a second diagnosis billed before anything is fixed. Itemized pricing lets urgent findings be cleared immediately with the remainder phased across a budget cycle. We coordinate access and shutdowns directly with property managers, owners, and tenants, and we schedule around operating hours so a center keeps trading while its systems are brought current. Where an outage will run long enough to require a fire watch, we raise it at scheduling.
- Commercial & Industrial Only
- Code-Cited Inspection Reports
- Emergency Impairment Response