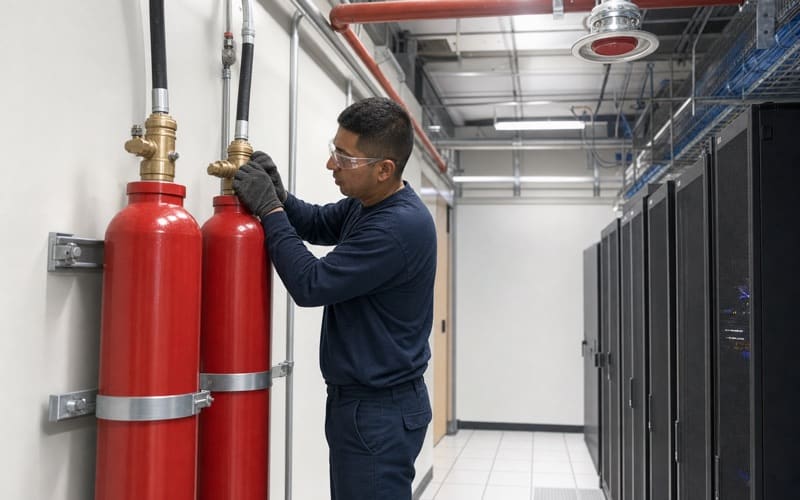
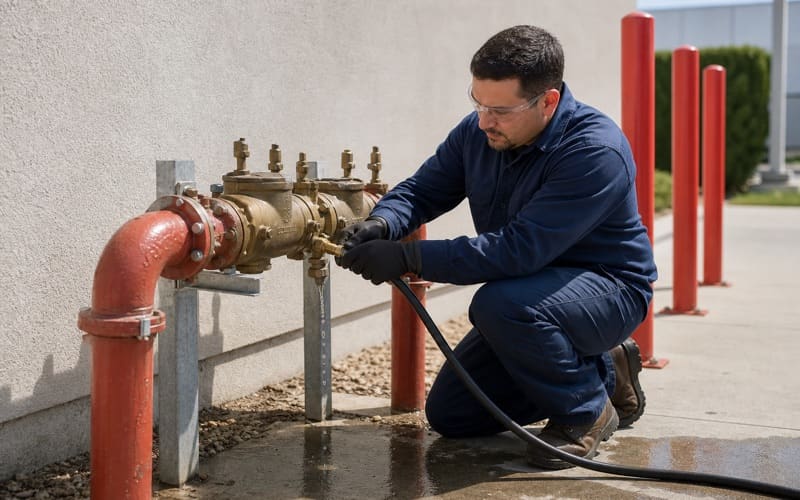
Long Beach Fire Suppression provides commercial fire suppression in Signal Hill for warehouses, restaurants, retail buildings, offices, and industrial properties. We install, inspect, service, and repair sprinkler systems, kitchen hood suppression, fire alarms, portable extinguishers, fire pumps, and backflow assemblies.
Our work here is commercial and industrial only. That focus is what allows a crew to arrive already familiar with the system types a business property carries, rather than treating a commercial building as a larger version of a residential one. The two have almost nothing in common once you get past the fact that both contain sprinkler heads. Commercial systems are sized around hazard classification, storage arrangement, and process rather than around room count, and the inspection regime that governs them is correspondingly different.
Most jobs begin with a deadline rather than a failure. NFPA 25 governs inspection and testing of water-based systems, NFPA 96 and NFPA 17A cover commercial kitchen suppression, and the California Fire Code and Title 19 put those requirements behind an inspection that carries real consequences. We perform the inspection, document the findings, and correct the deficiencies, so compliance and repair stay in one scope instead of splitting across two vendors and two schedules. That difference usually shows up as weeks saved between a failed inspection and a cleared one, because the company that documented the problem does not have to re-diagnose it before quoting the fix.
Fire Protection Systems We Service
Sprinkler Systems
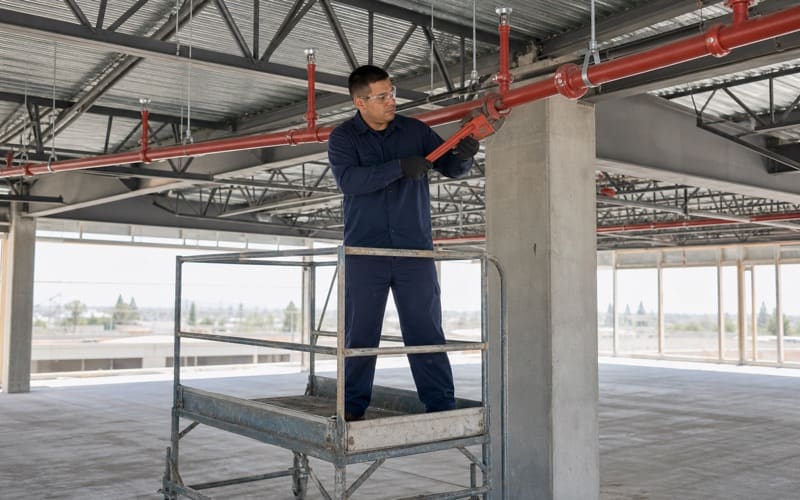
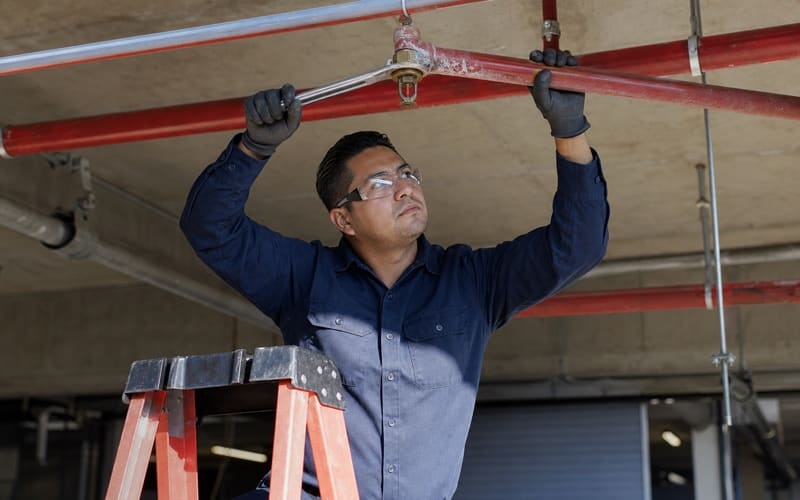
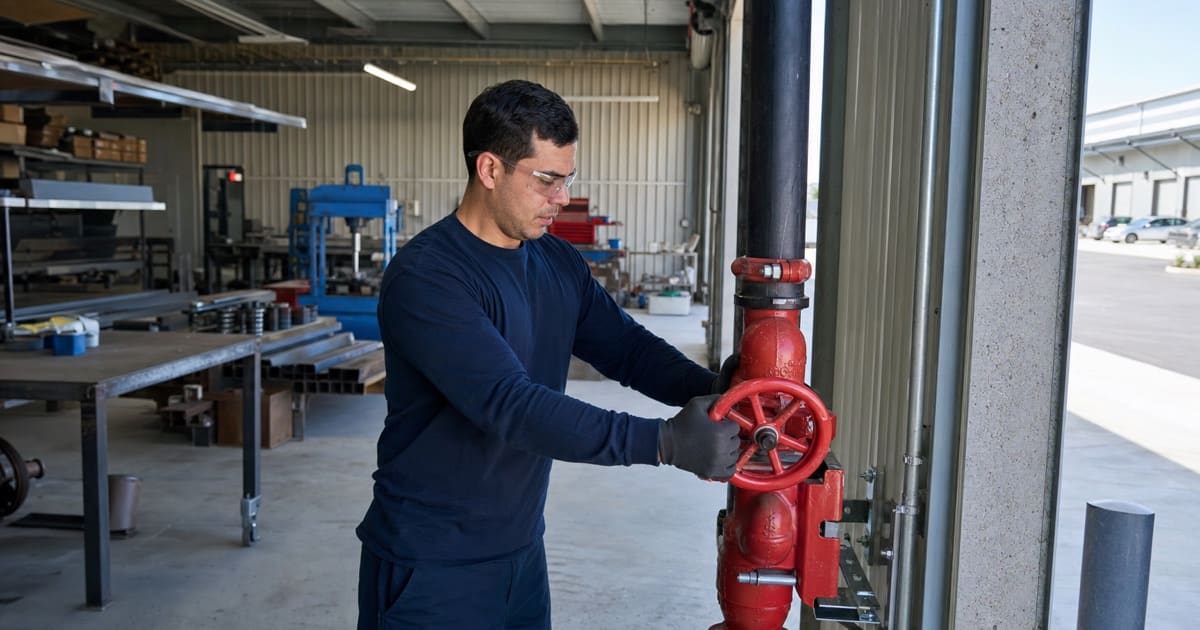
We inspect, repair, and install wet pipe, dry pipe, pre-action, and ESFR sprinkler systems. Annual work covers control valves, main drain testing, waterflow and tamper switch verification, and head condition and coverage throughout the protected area. Coverage is checked against the building as it exists now rather than as it was drawn, because tenant improvements are where most findings originate — new walls, dropped ceilings, and relocated racking routinely leave sprinkler spacing that no longer matches the space beneath it. The five-year internal obstruction investigation is a separate requirement that examines the inside of the piping for corrosion and scale, and it is the item buildings most often miss entirely. Internal condition is also the failure mode least visible from outside a system, since corrosion products restrict flow without producing any exterior sign, and properties closer to the coast accumulate it faster than inland ones.
Kitchen Hood Suppression
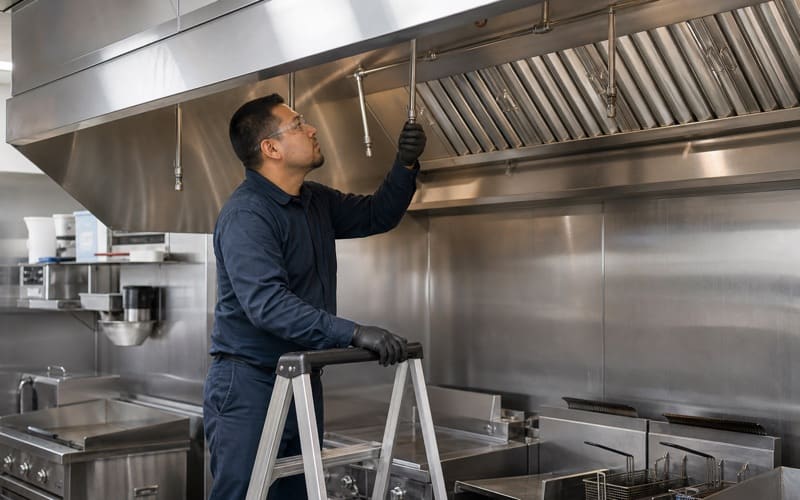
Commercial kitchens carry the shortest service interval of any system we handle, generally requiring wet chemical service twice a year. We service and recharge Ansul R-102 and Pyro-Chem systems, replace fusible links, verify detection cable travel, and test the gas shutoff, electrical interlock, and manual pull station together. Nozzle alignment against the current appliance line is checked every visit, because a kitchen that rearranges its equipment can move nozzles out of coverage without anyone touching the suppression system. Duct and plenum nozzles receive the same attention as the ones over the appliances, because a grease fire that reaches the duct is the scenario most likely to leave the kitchen. Grease accumulation in the hood and duct is examined as part of the visit, since it directly affects how the system performs.
Alarms, Extinguishers, and Supporting Equipment
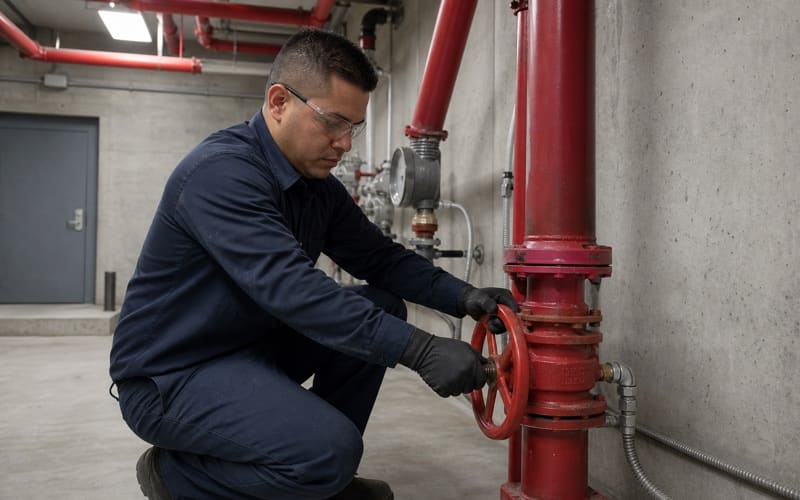
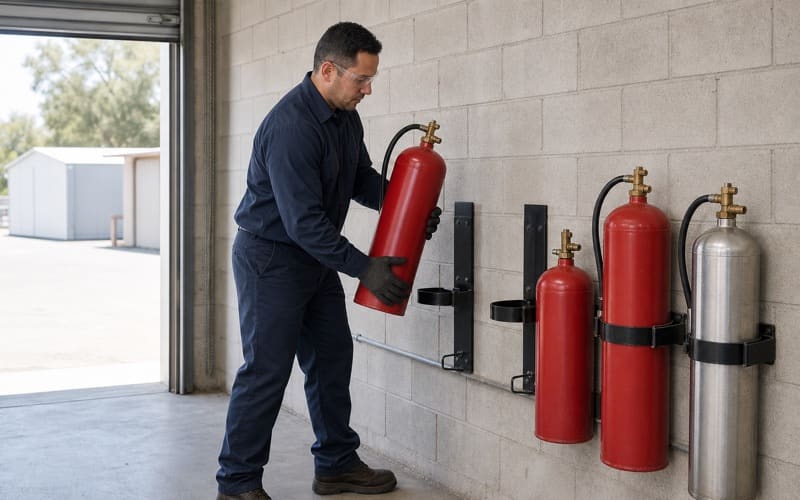
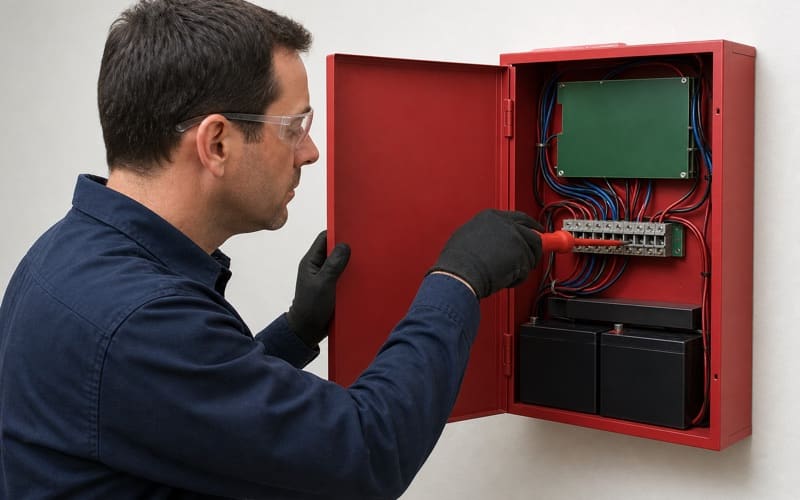
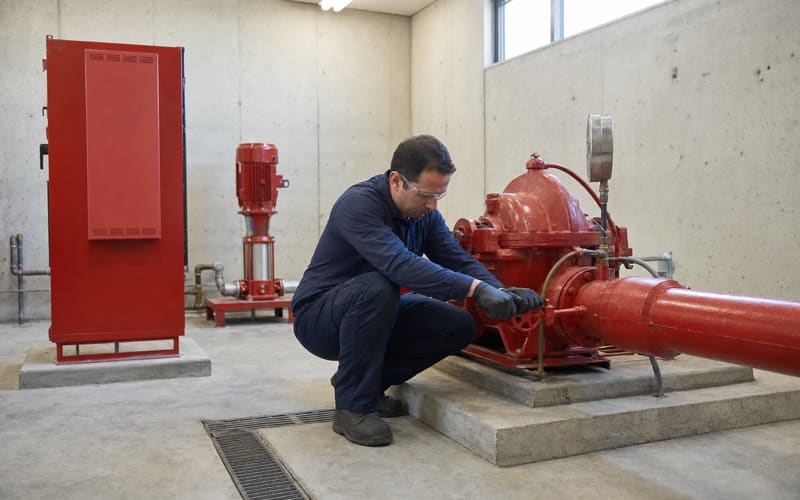
Fire alarm systems under NFPA 72, portable extinguishers under NFPA 10, fire pumps, standpipes, and backflow assemblies all carry their own intervals. We handle all of them, which matters most at the interfaces — a sprinkler flow switch reporting to an alarm panel, or a hood system tripping a gas valve, crosses what would normally be two vendors’ scopes. Testing both sides of those connections is how a building avoids being made of individually compliant systems that fail together. Extinguisher work in particular tends to be treated as a formality, when the more useful question is whether the right unit types are in the right places for what the building currently does. A generic distribution of ABC units satisfies a count and can still leave a specific hazard uncovered.
Looking for fire suppression closer to Rossmoor? See Fire Suppression Services in Rossmoor.
Industrial and Mixed-Use Properties
Signal Hill sits high on the hill it takes its name from and is an enclave completely surrounded by Long Beach, covering roughly 2.2 square miles. It was incorporated in 1924, about three years after oil was discovered there, and that industrial origin still shapes the building stock. Properties tied to energy and heavy industry carry fire protection requirements that a general commercial building does not, and they are not adequately served by a standard sprinkler package alone.
Industrial and Process Hazards
Facilities handling flammable liquids, spray operations, or process equipment often need protection designed around the specific hazard rather than the floor area. That can mean deluge arrangements over a high-hazard area, dedicated suppression on individual equipment, or foam systems where a water-only approach would spread rather than control a fire. Operations also change over time without anyone revisiting the fire protection design, so we assess whether the installed system still matches what the building actually does. A line converted to a different solvent, a spray booth added in an existing bay, or a change in stored materials can move a space into a hazard classification the installed system was never designed to cover, and none of those changes involve touching the fire protection equipment.
Temporary operations create exposure that no permanent system was designed around. Hot work, cutting, and welding introduce ignition sources into areas protected for ordinary occupancy, and the controls that make that acceptable are procedural rather than mechanical. We note where such work happens routinely, confirm that extinguisher coverage suits it, and flag areas where a temporary activity has quietly become a permanent part of how the building operates.
Compact Sites and Mixed Occupancies
At just over two square miles, properties here frequently combine uses on a single parcel — office attached to shop space, retail fronting storage, service bays adjacent to parts inventory. Mixed occupancy is a fire protection complication because different areas carry different hazard classifications and therefore different requirements for sprinkler density, extinguisher type, and extinguisher travel distance. We classify by area rather than by building, which is what prevents an under-protected back-of-house behind a fully compliant storefront.
Where those combined uses sit behind a single riser, responsibility for the system becomes genuinely unclear until an inspection forces the question. We establish what the shared equipment actually protects, record which portion of the building each control valve serves, and recommend permanent labelling where none exists. A correctly identified riser shortens every future repair and keeps a fault in one tenancy from taking the whole property offline.
Warehouse and Storage Occupancies
Storage buildings are where sprinkler design is least forgiving, since commodity type, storage height, and rack arrangement drive what the system has to deliver. ESFR systems depend on maintained clearance between the heads and the top of storage, and a tenant stacking into that clearance invalidates the design without altering the system. We check storage arrangement against the design assumptions during inspection rather than confining the visit to hardware. Where a tenant’s storage profile has changed, we identify whether the existing NFPA 13 design still covers what is actually on the floor, and we say so in writing when it does not. That is a more useful finding than a list of heads in acceptable condition.
The variable that moves without anyone reporting it is clearance between the sprinkler heads and the top of what is stored beneath them. Adding a level of racking or simply stacking higher during a busy period narrows that gap until the system can no longer perform as it was listed to. We measure what actually exists rather than accepting the racking’s nominal height, and we record the arrangement so there is something to compare against after the next reorganisation.
Inspection Schedules and Documentation
Knowing What Is Actually Due
NFPA 25 is not one annual event. Requirements run on quarterly, semi-annual, annual, and five-year cycles depending on the component, and a building that has only ever had an annual visit is nearly always carrying uncompleted items. We establish which intervals apply to the specific systems on the property and track them against the building rather than against whoever currently manages it, since the five-year requirements outlast most facility managers’ tenure at one site.
Reports Built to Be Used
Each deficiency is documented with a photograph and the code section behind it, so a finding is understandable to an owner who was not on site. Findings are separated by severity, because a painted sprinkler head and a closed control valve are not equivalent problems and should not be presented as though they are. Corrections are priced individually rather than bundled into a single figure, which lets an owner address what must be fixed immediately and stage the remainder across budget cycles.
Keeping those reports in a consistent format is what makes them useful over time. Findings described the same way from one visit to the next let an owner see whether a property is improving or quietly accumulating problems, and readings recorded as numbers rather than as a pass make a developing trend visible while there is still time to act on it. A single inspection describes a moment; a consistent series describes a building.
Correction Without a Handoff
The crew that performs the inspection performs the corrections. That removes the gap where a second contractor arrives without context, re-diagnoses findings that were already diagnosed, and occasionally disputes them. For buildings that have already failed an inspection and are working against a re-inspection date, we respond on an emergency basis and sequence the deficiency list so items carrying occupancy consequences clear first.
Working Around an Operating Business
Scheduling That Keeps Doors Open
Fire protection work rarely needs to close a business. We schedule around operating hours, servicing kitchen systems between service periods and performing riser and main drain work before a shift begins. Where the task requires a system to be taken out of service, the window is planned in advance rather than announced on arrival.
Impairments Handled Properly
Taking a system offline carries code obligations, not just inconvenience. Impairments have to be managed, communicated, and documented, and interim measures may be required depending on duration and occupancy. We coordinate directly with property managers, owners, and tenants so everyone knows which area is affected and when protection is restored, and we document the impairment rather than leaving that to the building.
Multiple Properties on One Schedule
Operators running several buildings across the metro get their sites scheduled together where geography allows rather than treated as unrelated accounts. Records stay consolidated, so confirming compliance across a portfolio does not require assembling paperwork from separate vendors at each address. Grouping visits also keeps mobilization and travel charges off the invoice, which becomes the larger share of the cost on smaller routine services.
- Commercial & Industrial Only
- Code-Cited Inspection Reports
- Emergency Impairment Response